

Boiler room and clearances
Required clearances for the UNI 60 — 24 in to side and back walls, 36 in at the front, 28 in overhead — plus floor, ventilation and service access requirements.
Give the UNI 60 24 in to the back and sides, 36 in at the front, and 28 in overhead — then check that your local code does not demand more. Clearances protect the building from the boiler and give you the room to clean it, which is the difference between a boiler that holds its efficiency and one that does not.
Local codes take priority
All installations must comply with applicable local building codes. Clearance requirements for solid-fuel appliances and stove pipe vary by region — consult local regulations or a certified building inspector. Always verify requirements for your pipe type (single-wall or double-wall) and your installation location. Keep documentation of clearance distances and code compliance for insurance and reference.
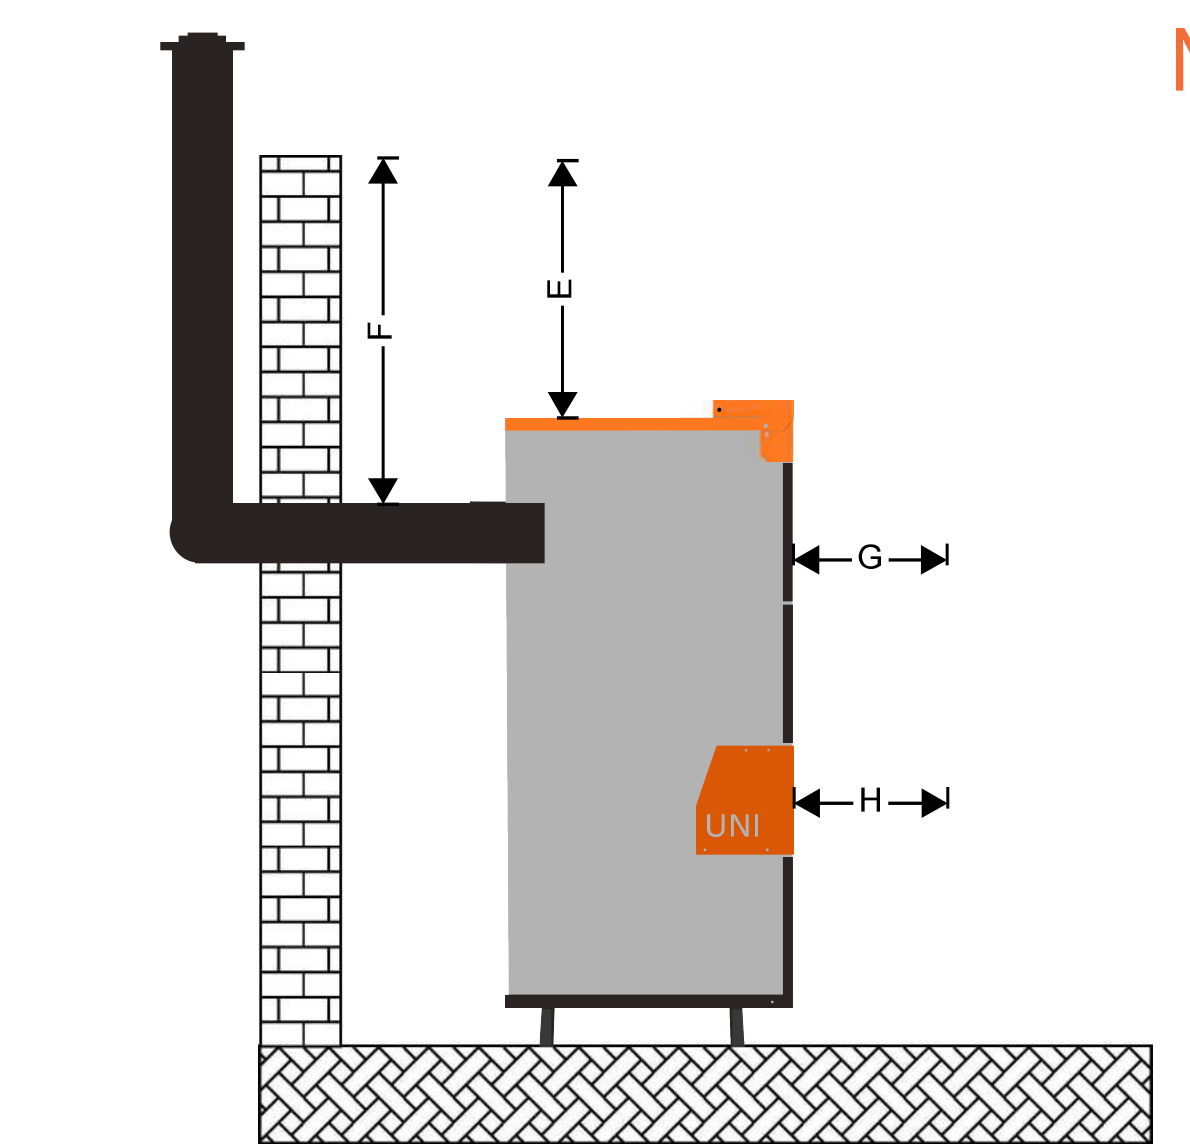
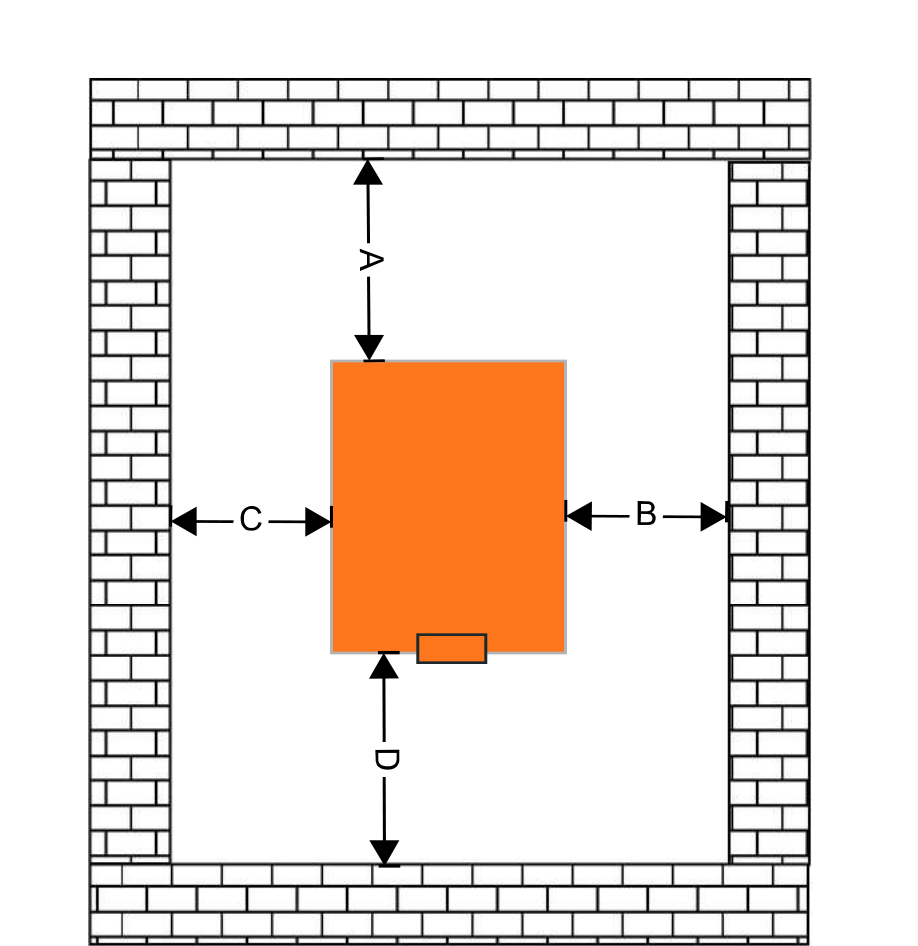
Required clearances
| Key | Reference | Required distance | Notes |
|---|---|---|---|
| A | Back wall to boiler | 24 in | Minimum incline of 3° |
| B | Side wall to boiler (right) | 24 in | Minimum distance |
| C | Side wall to boiler (left) | 24 in | Minimum distance |
| D | Front of boiler | 36 in | Required distance for cleaning the boiler |
| E | Ceiling to boiler | 28 in | Minimum distance for cleaning the boiler |
| F | Combustible to exhaust pipe | 12 in | Minimum 6 in for double-wall stove exhaust pipe |
| G | Combustibles to boiler | 12 in | Minimum distance |
| H | Distance to non-combustibles | 6 in | Minimum distance for non-combustibles |
Service access
The clearance table is the safety minimum; the factory manual adds a separate service-space requirement. Section 7.2 of the boiler manual asks for:
- Frontage: minimum 4 ft. You need this to pull ash, swing a brush and service the doors.
- Rear wall: minimum 2 in of physical gap to the casing.
- One side: at least 16 in of room to reach the back of the boiler.
Where the two sets of figures differ, build to the larger one. In practice that means 4 ft in front and 24 in all around, which also satisfies the 24 in wall clearances.
Room requirements
Indoors only
The boiler is designed for temperate and cold climatic zones and must be installed indoors with natural or forced draft.
Non-combustible floor, level and load-rated
The UNI 60 weighs 1,224 lb dry and considerably more when full of water and fuel. Check the floor can carry it, and set it level — the manual asks for a minimum 3° incline allowance at the rear for the flue connection.
Ventilation openings
Make sure ventilation openings for inflow and exhaust air are present and have not been restricted or blocked. A forced-draft boiler needs combustion air; a sealed room will starve it and push smoke into the building.
Fuel kept back
Do not stack fuel closer than 4 ft to the boiler.
Frost protection
Do not leave the boiler filled with water at an ambient temperature below +41 °F / +5 °C. An unheated outbuilding in winter is a burst boiler waiting to happen.
Getting the boiler into the room
Measure the route before the truck arrives. The UNI 60 is 30 in wide, 36 in deep and 65 in tall, and must be transported and handled upright.
- Check door widths, corners, stair widths and ceiling heights along the whole route.
- Confirm you have lifting equipment rated well above 1,224 lb.
- Allow ±5 % on all published dimensions.
Fire safety of surrounding materials
Fire safety ratings are assigned by flame spread index under ASTM E84 and E119:
| Class | Flame spread index | Fire resistance |
|---|---|---|
| Class A | 0–25 | Highest |
| Class B | 26–75 | Moderate |
| Class C | 76–200 | Lowest |
The boiler's own materials are Class A: 1½ in mineral wool insulation is Class A1, and the ¼ in EN 10051/10 mild steel body is Class A (subject to individual material tests). Choose surrounding wall and floor protection materials with this in mind.
NextChimney requirementsFlue diameter, material, insulation and the standards the chimney must meet.
Frequently asked questions
Safety
The hard limits for the UNI 60 — 15 psi maximum operating pressure, 185 °F maximum flow temperature, mandatory relief valve — plus emergency procedures and burn hazards.
Chimney requirements
Specify the UNI 60 flue — 8 in minimum diameter, acid-resistant 316 stainless steel, insulated where exposed, to EN 1856-1 and EN 1856-2.